








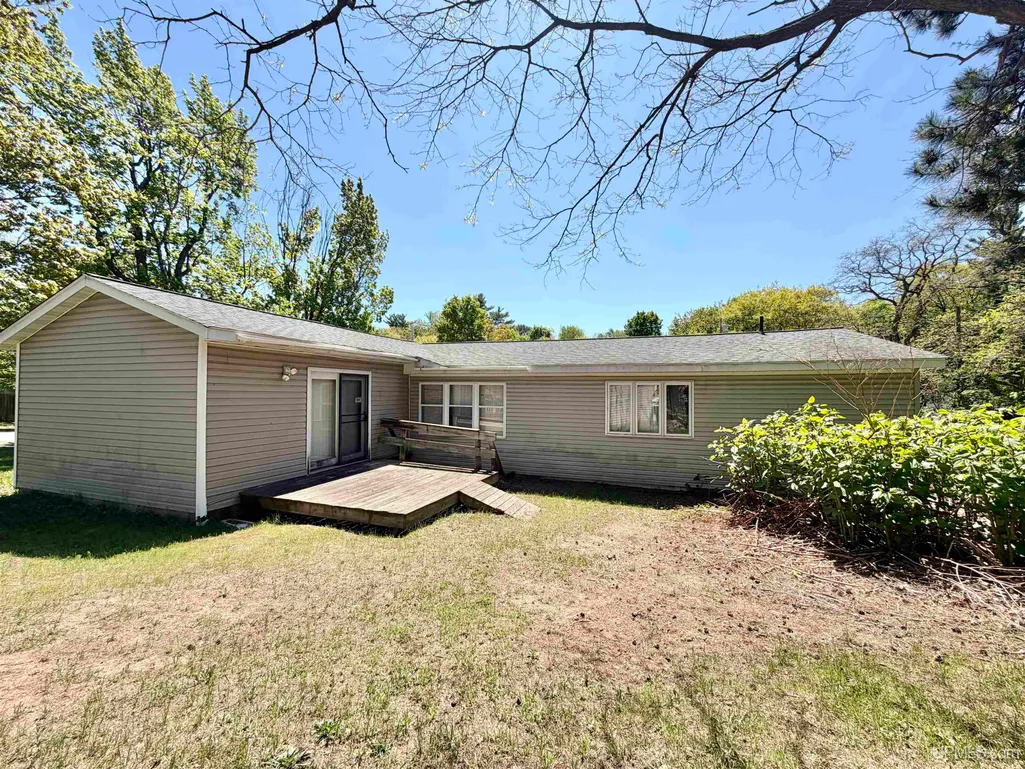

Address
2102 W Fair Avenue, Marquette, MI
Price
$ 229,900
Property Attributes
- MLS#50210390
- TypeSingle Family
- Listing Status Active
- CountyMARQUETTE
- CityMarquette
- AreaMarquette Twp
- NeighborhoodTrowbridge
- Zip49855
- StyleManufactured
- Year Built1992
- Price$ 229,900
- Bedrooms4
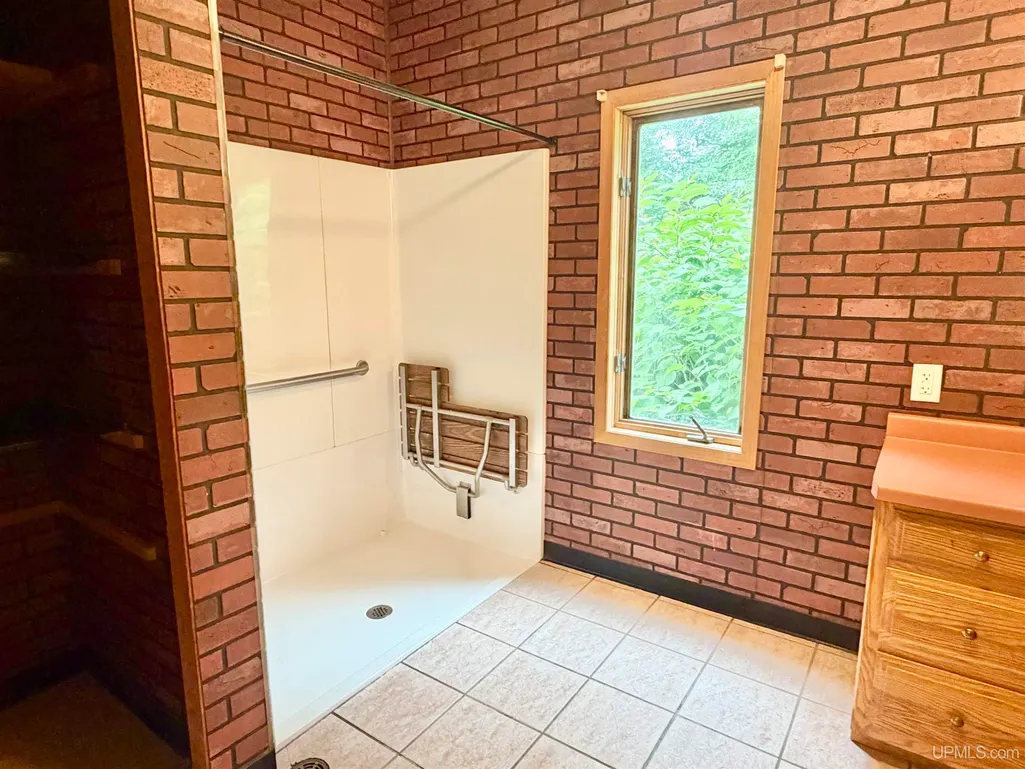
- Full Bathrooms2
- Half Bathrooms0
- Sqr Footage1352
- Lot Size0.37 Acres
Data Source:
MiRealSource (MIRS)
Property Description
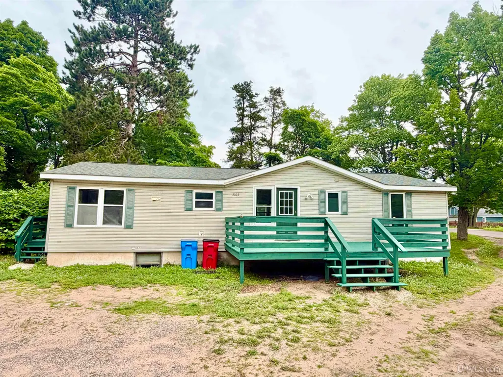
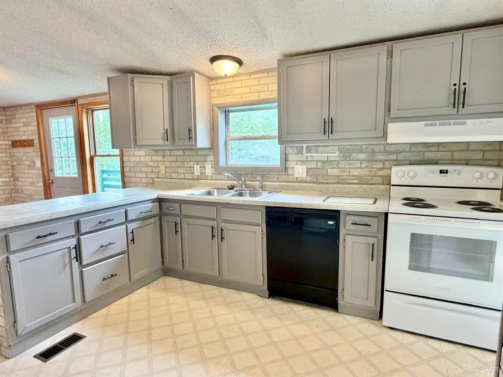
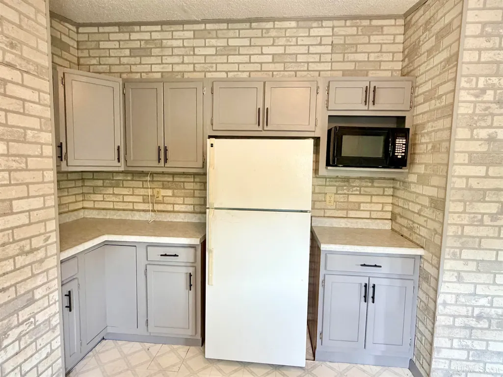
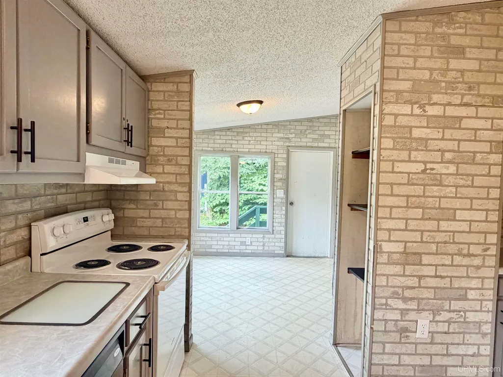
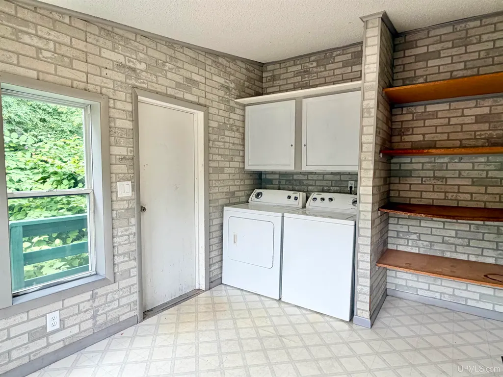
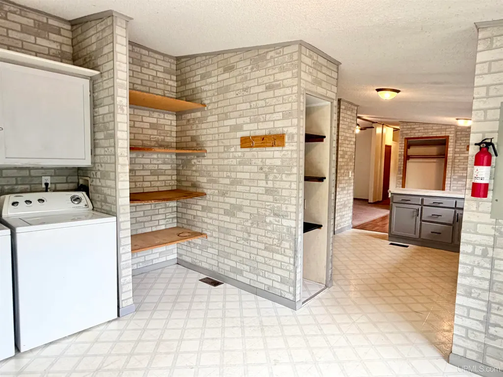
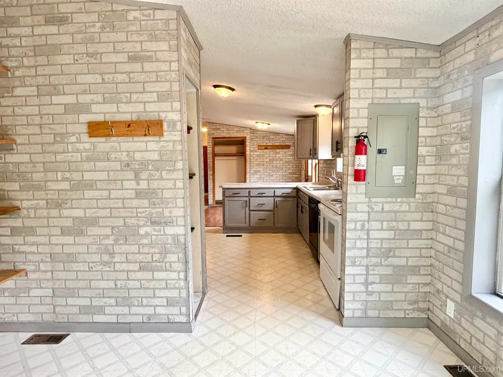
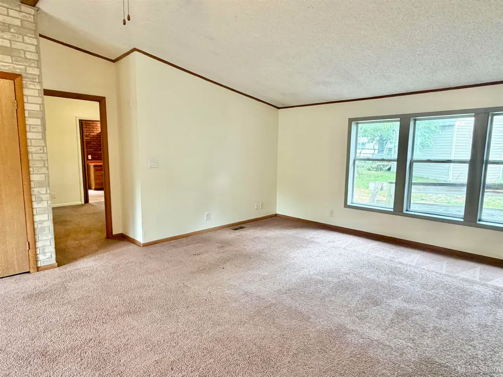
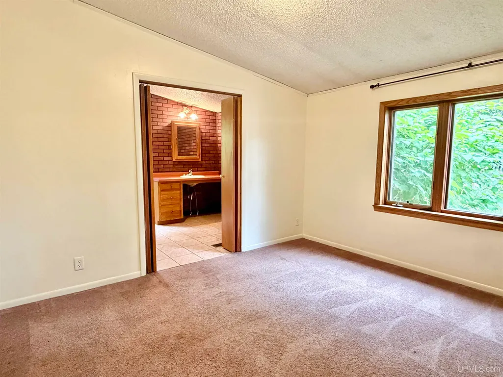
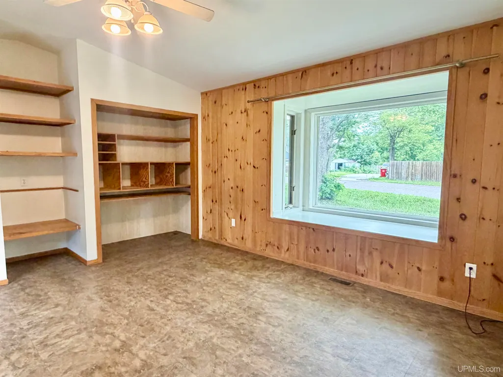
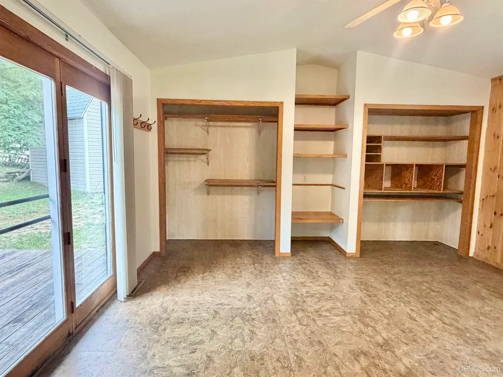
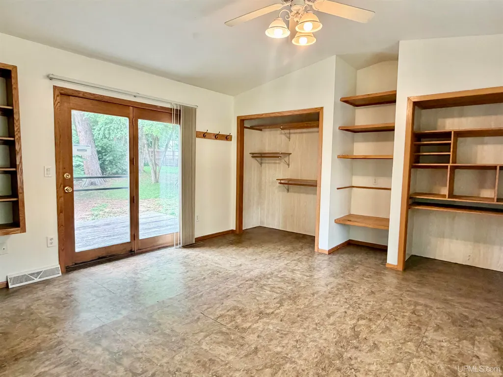
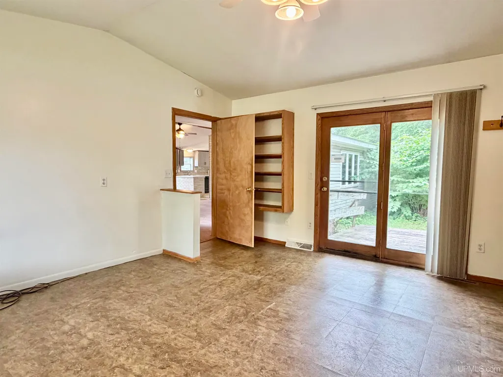
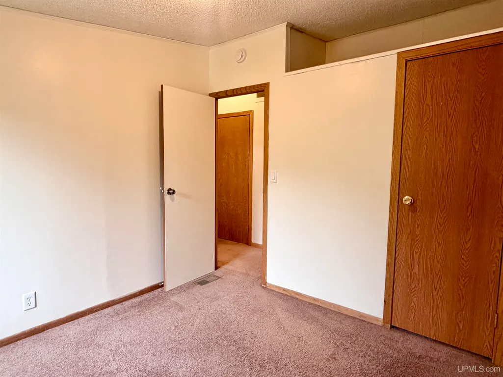
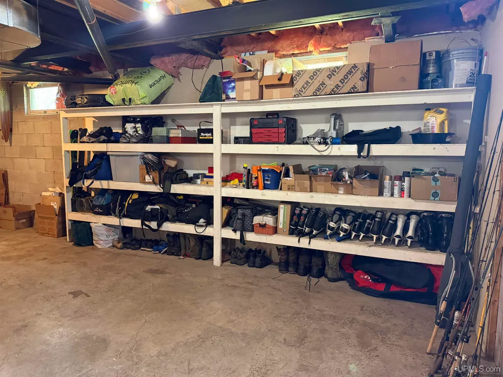
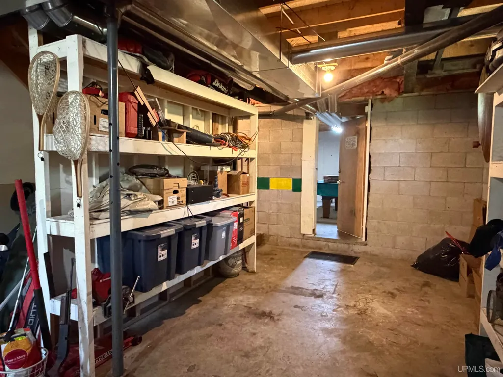
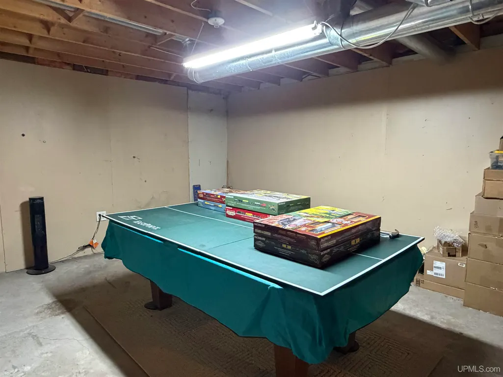
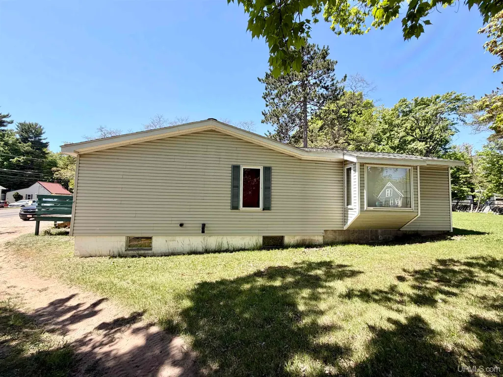
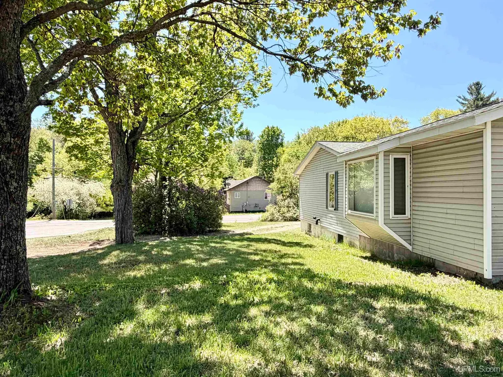
Think you've already seen this home? Think again. This home has a fresh new look, all new photos, and a significant price improvement. If you passed it by before, now is the time to take another look. Situated on a spacious double lot in Marquette, this 4-bedroom, 2-bath home offers the space, location, and flexibility that's becoming harder to find. The oversized lot provides plenty of room to enjoy the outdoors, start a garden, or build the garage you've always wanted, all while still having room to spare. Inside, you'll find 1,352 square feet of living space along with a full basement featuring unusually tall ceilings, creating an excellent opportunity to add finished living space and build equity over time. Whether you're envisioning a family room, rec room, home office, or additional living space, the basement offers a solid foundation for future improvements. Recent improvements have given this home a fresh new feel while still leaving room to make it your own. Combined with the new price, this is an incredible opportunity for buyers looking for a home with great potential in a desirable Marquette location.
| Price History | |
|---|---|
| 6/5/2026 | Listed $289,900 |
| 7/13/2026 | 9$264,900 |
| 8/7/2026 | 14$229,900 |
General Features
| Heating | Forced Air |
|---|---|
| Kitchen Level | Main |
| Cooling | None |
| Possession | At Close |
| Zoning | UR- Urban Residential |
| Water | Public Water |
| Appliances | Dishwasher,Dryer,Range/Oven,Refrigerator,Washer |
| Status | Active |
| Full Baths | 2 |
| Bathrooms | 2 |
| Year Built | 1992 |
| Parking | 3 or More Spaces |
| Subdivision | Trowbridge |
| Water Heater | Gas |
| Style | Manufactured |
| County | Marquette |
| Class | RESIDENTIAL |
| Type | Single Family |
| Ownership | Private |
| Associated Document Count | 4 |
| Status | Keep Showing-Contgcy Appl |
| Zoning | Residential |
| Subdivision | MI |
| Sale/Rent | For Sale |
| Status Detail | 1 |
| Contingency | Financing |
| Utilities | Cable Available,Electricity Connected,Natural Gas Connected,Phone Available,Sewer Connected,Water Connected,Internet Spectrum |
| Manufactured Y/N | Yes |
| ROOMS | First Floor Bedroom,First Floor Laundry,First Flr Primary Bedroom,Living Room,Utility/Laundry Room,First Flr Full Bathroom,Primary Bdrm Suite |
| Structure Style | Condo/Ranch 1st Flr |
| Subj to Short Sale Apprvl | No |
| Area | Marquette Twp (52015) |
| Primary City | Marquette |
| Directions | From McClellan,turn on W. Fair Ave. Home is on the right |
| City | Marquette |
| School District | Marquette Area School District |
| Lease Y/N | No |
| Originating MLS | Upper Peninsula Assoc of Realtor |
| Source MLS | MI Real Source |
| Financial Terms | Cash,Conventional,FHA,VA,Rural Development |
| Legal Description | Trowbridge Park Sub. No. 6 Lots 341 & 342 |
| DOM | 106 |
| Postal Code | 49855 |
| Price Per Sq Ft Total AG | 170.04 |
| Internet Remarks | Listing Agent: STEVE PELTO Broker: LOOK REALTY: Think you've already seen this home? Think again. This home has a fresh new look,all new photos |
| Public Remarks | Think you've already seen this home? Think again. This home has a fresh new look,all new photos,and a significant price improvement. If you passed it by before |
Interior Features
| Interior Amenities | Bay Window |
|---|---|
| Dining Room Level | Main |
| Living Room Level | Main |
| Basement | Block,Full |
| Bedroom 3 Level | Main |
| Bedroom 1 Level | Main |
| Bedroom 2 Level | Main |
| Kitchen Length | 12 |
| Living Room Length | 19 |
| Bedroom 4 Width | 9 |
| Bedroom 2 Width | 17 |
| Bedroom 3 Width | 10 |
| Dining Room Width | 12 |
| Bedroom 4 Length | 9 |
| Bedroom 2 Length | 14 |
| Living Room Width | 12 |
| Bedroom 3 Length | 10 |
| Dining Room Length | 8 |
| Kitchen Width | 12 |
| Beds | 4 |
| Fireplace? | No |
| Bedroom 1 Length | 10 |
| Bedroom 1 Width | 12 |
| Below Grade SqFt | 1352 |
| Above Grade SqFt | 1352 |
| Basement Y/N | Yes |
| Total SqFt Finished | 1352 |
| Bathroom 1 Length | 8 |
| Bathroom 1 Width | 9 |
| Bathroom 2 Length | 7 |
| Bathroom 2 Width | 12 |
Exterior Features
| Exterior | Vinyl Siding |
|---|---|
| Exterior Amenities | Deck |
| Frontage | 120 |
| Lot Size Area | 0.37 |
| Pool (Y/N) | No |
| Lot Dimensions | 120x114x122x114 |
| OUT BUILDINGS | Shed |
| Water Features | None |
| Roads | Paved Street,Year Round |
| FOUNDATION TYPE | Basement |
| SEWER/SEPTIC | Public Sanitary |
| Waterfront Y/N | No |
| Garage Y/N | No |
| Frontage Type | Road |
Amenities
- Foreclosure
- Views
- Short Sale
- New Construction
- Adult 55+
- Lease To Own
- No HOA Fees
- Furnished
- Primary On Main
- Air Conditioning
- Seller Finance
- Green
- Fixer Upper
- Horse
- Golf
- Fireplace
- Deck
- Garage
- Basement
- Pool
Property vs Single Family Average in 49855
Price
Year Built
Visits
 Provided through IDX via MiRealSource. Courtesy of MiRealSource Shareholder. Copyright MiRealSource.
The information published and disseminated by MiRealSource is communicated verbatim, without change by MiRealSource, as filed with MiRealSource by its members. The accuracy of all information, regardless of source, is not guaranteed or warranted. All information should be independently verified.
Copyright 2026 MiRealSource. All rights reserved. The information provided hereby constitutes proprietary
Provided through IDX via MiRealSource. Courtesy of MiRealSource Shareholder. Copyright MiRealSource.
The information published and disseminated by MiRealSource is communicated verbatim, without change by MiRealSource, as filed with MiRealSource by its members. The accuracy of all information, regardless of source, is not guaranteed or warranted. All information should be independently verified.
Copyright 2026 MiRealSource. All rights reserved. The information provided hereby constitutes proprietary
