
Waterfront








Address
21884 E Morris Street, Grand Marais, MI
Price
$ 699,000
Property Attributes
- MLS#50219663
- TypeSingle Family
- Listing Status Active
- CountyALGER
- CityGrand Marais
- AreaBurt Twp
- Zip49839
- StyleCraftsman
- Year Built2008
- Taxes$ 12918
- Price$ 699,000
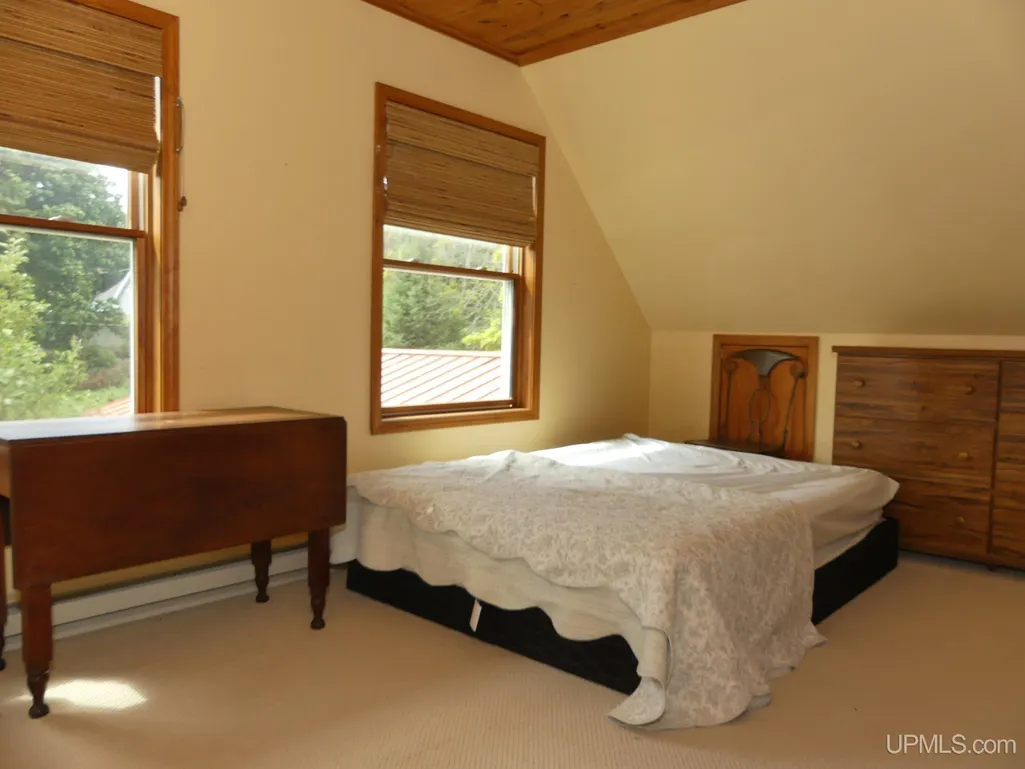
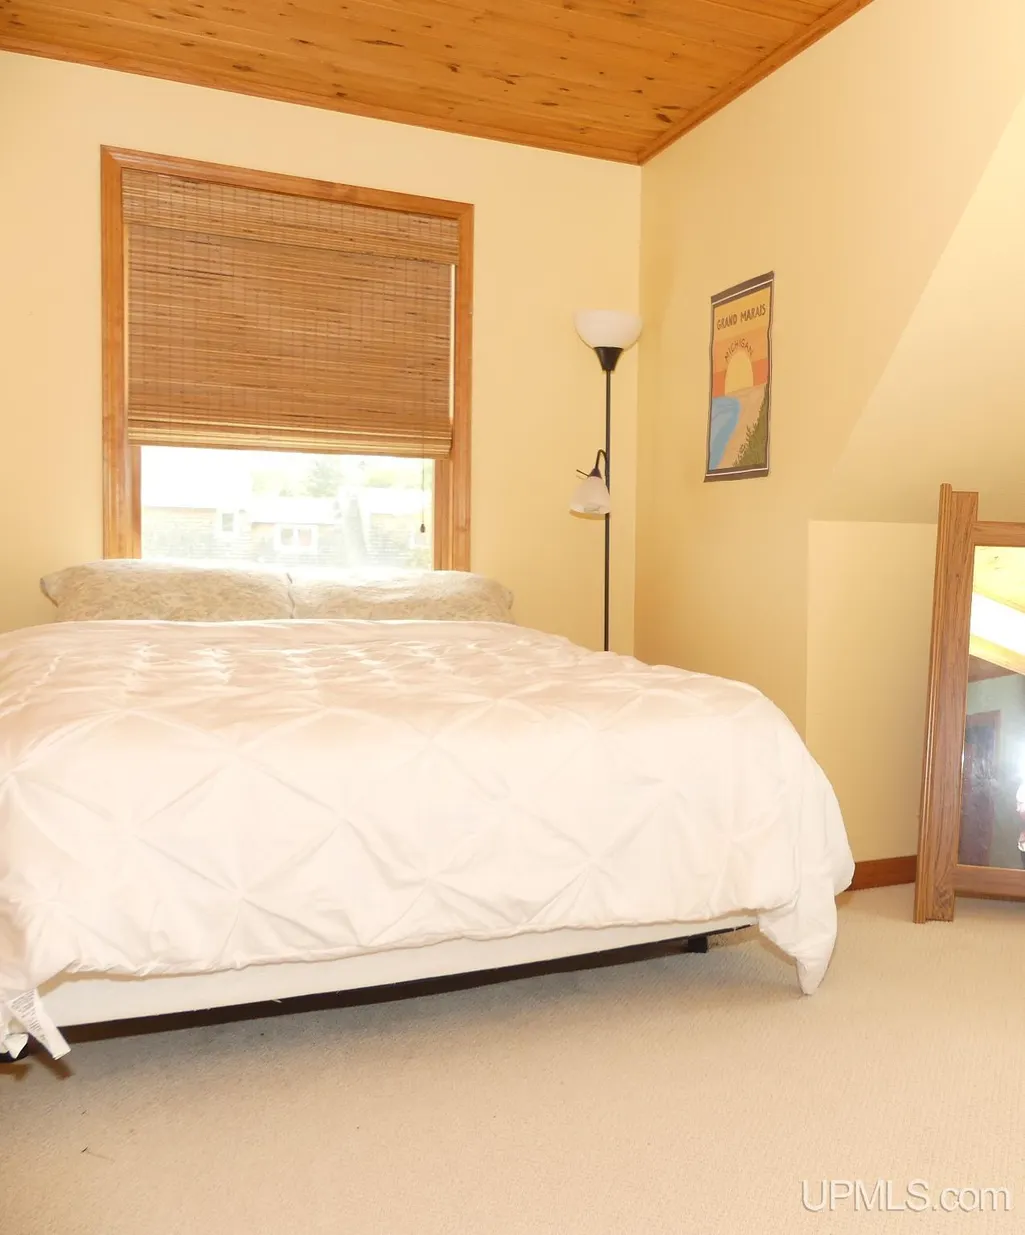
- Bedrooms3
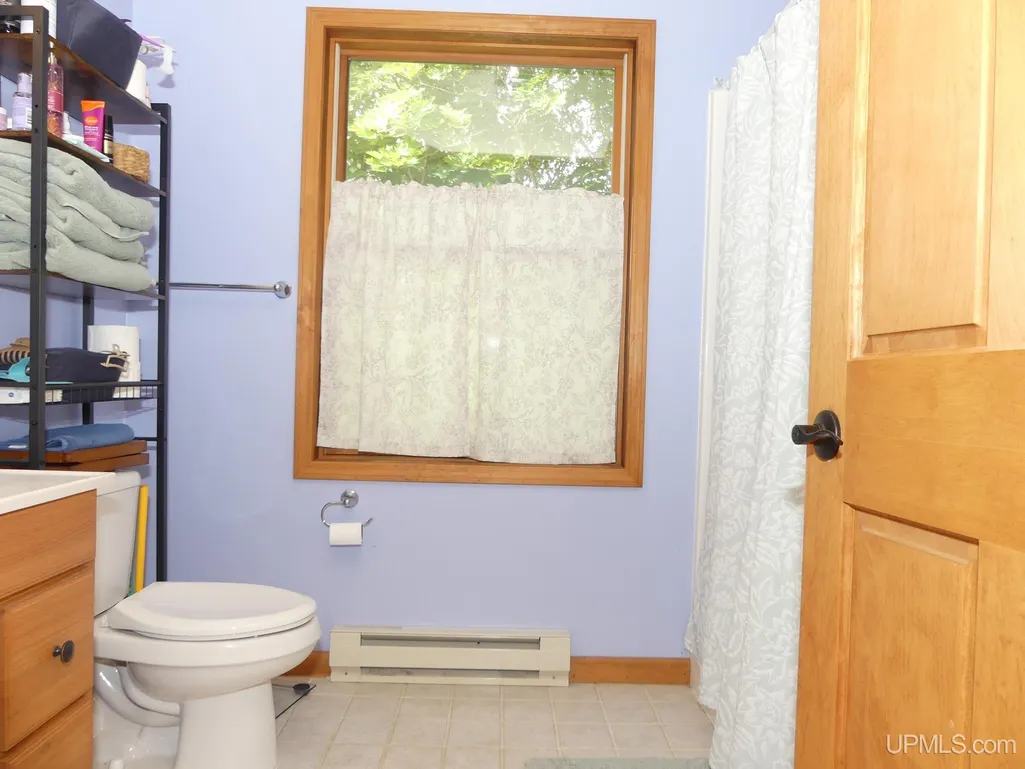
- Full Bathrooms2
- Half Bathrooms0
- Sqr Footage1982
- Lot Size1.33 Acres
Data Source:
MiRealSource (MIRS)
Property Description
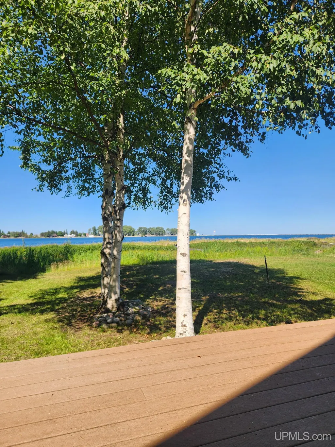
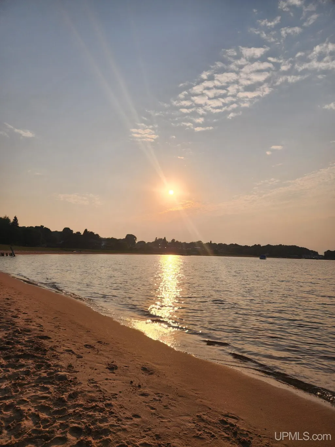
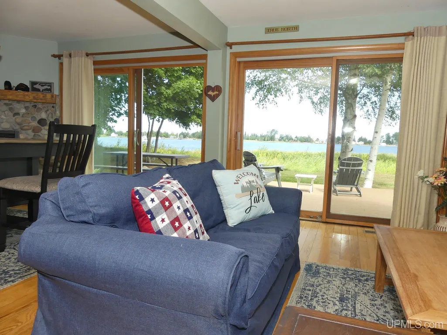
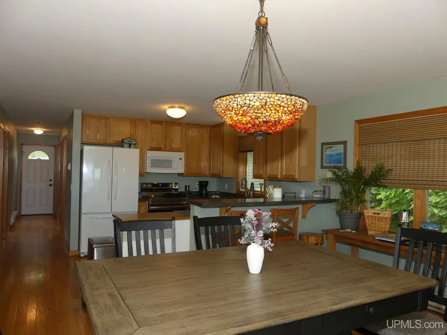
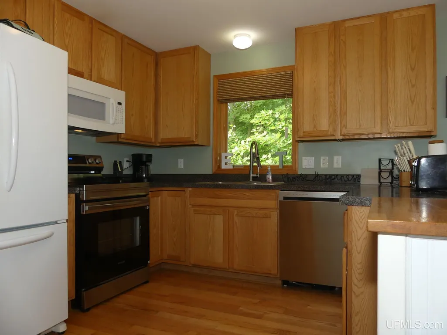
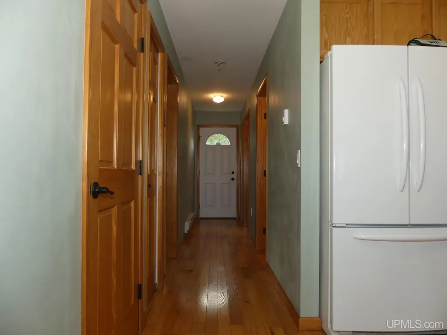
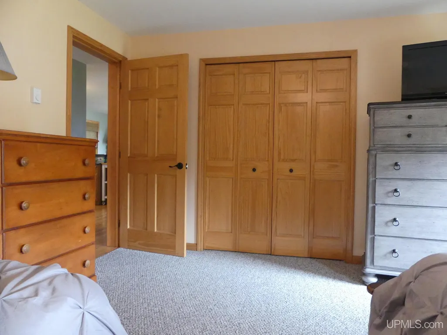
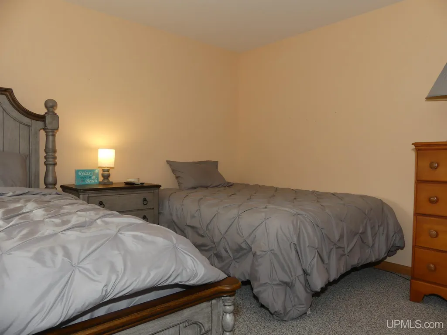
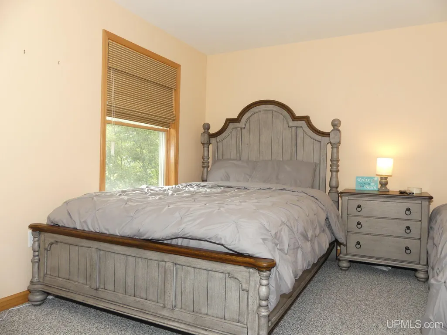
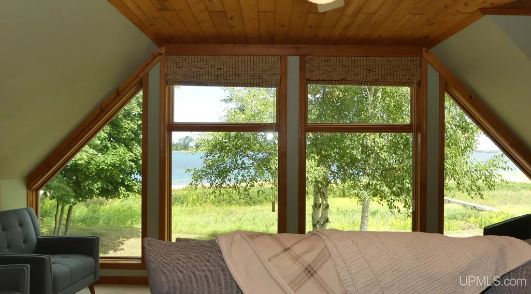
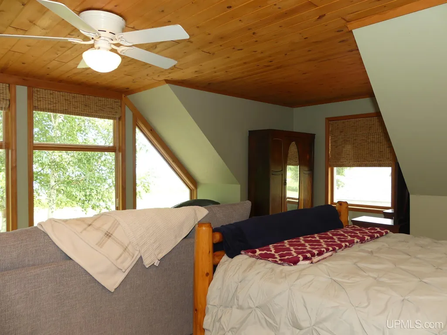
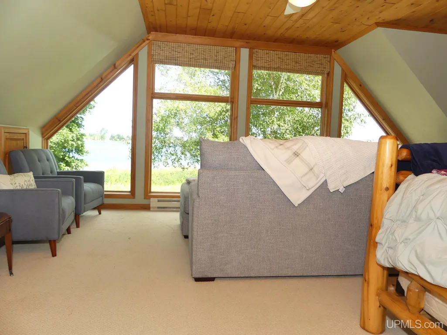
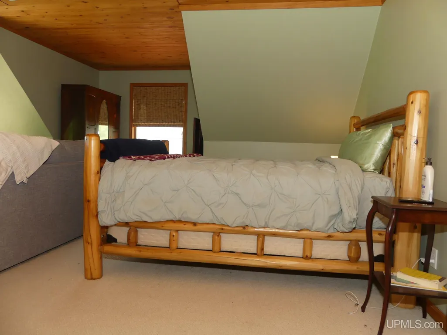
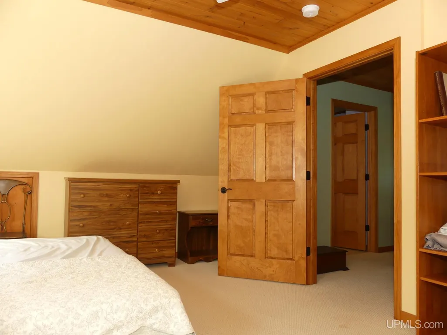
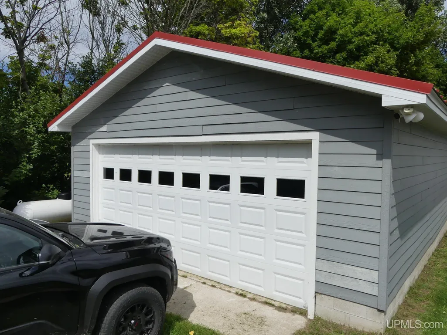
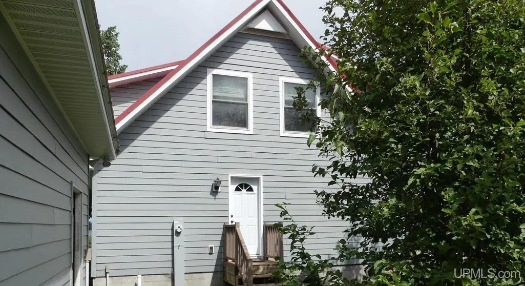
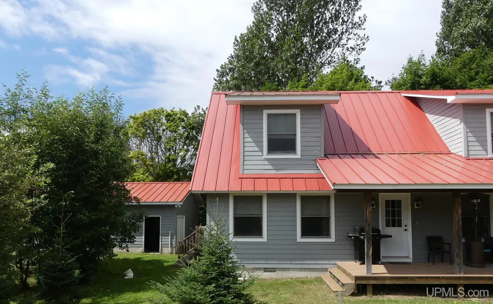
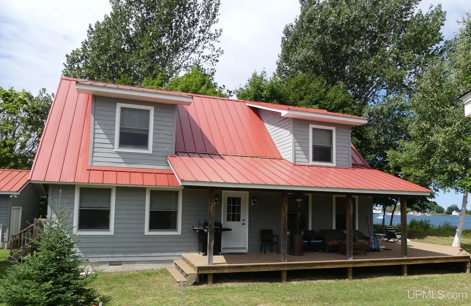
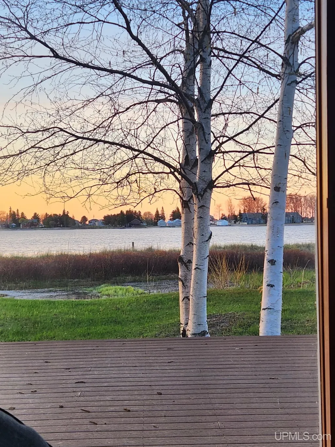
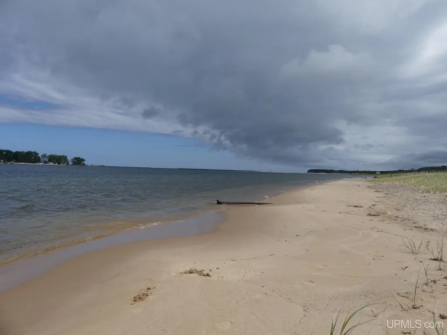
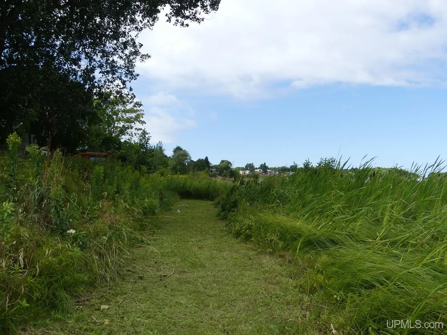
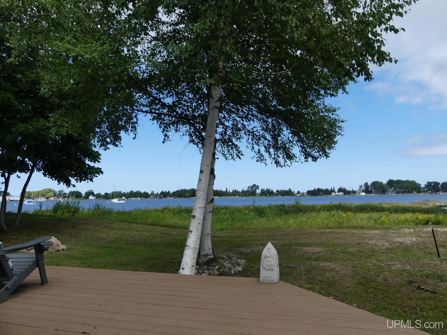
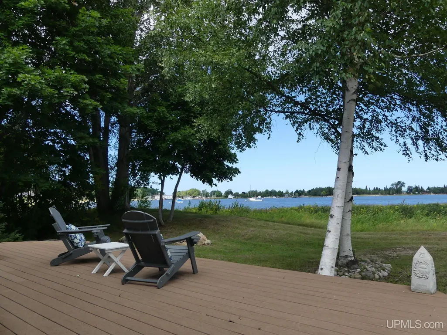
The opportunity to own a home directly on Grand Marais Bay! With 90 feet of private sandy beach, this turnkey waterfront gem built in 2008 perfectly captures the essence of bay front living. The open-concept kitchen, dining, and living spaces flow seamlessly together, creating an inviting hub for entertaining against a backdrop of stunning bay views. This home features three spacious bedrooms and two full bathrooms, offering plenty of room for everyone. Step outside to enjoy an easy walk into downtown Grand Marais to experience local restaurants, shopping, and the area's cherished small-town charm. A detached two-car garage provides ample storage for kayaks, ATVs, and snowmobiles, keeping you ready for the endless outdoor adventures the region is famous for. Don't let this rare bayfront opportunity pass you byâschedule your showing, today!
| Price History | |
|---|---|
| 8/25/2026 | Listed $699,000 |
General Features
| Heating | Baseboard,Forced Air |
|---|---|
| Kitchen Level | Main |
| Cooling | Ceiling Fan(s) |
| Possession | Close Plus 3-5 Days |
| Fireplaces | LivRoom Fireplace |
| Garage | Detached Garage |
| Zoning | Bay District |
| Water | Public Water |
| Appliances | Dishwasher,Dryer,Microwave,Range/Oven,Refrigerator,Washer |
| Status | Active |
| Full Baths | 2 |
| Bathrooms | 2 |
| Year Built | 2008 |
| Parking | 3 or More Spaces |
| Subdivision | na |
| Water Heater | Electric |
| Style | Craftsman |
| County | Alger |
| Class | RESIDENTIAL |
| Type | Single Family |
| Ownership | Private |
| New Construction Y/N | No |
| Associated Document Count | 2 |
| Electric | 150 Amp Service |
| Status | Keep Showing-Contgcy Appl |
| Zoning | Residential |
| Subdivision | MI |
| Sale/Rent | For Sale |
| Status Detail | 1 |
| Utilities | Cable Available,Electricity Connected,Phone Connected,Water Connected,Internet Fiber Available |
| Manufactured Y/N | No |
| Structure Style | 2 Story |
| Subj to Short Sale Apprvl | No |
| Home Warranty Y/N | No |
| Area | Burt Twp (02003) |
| Primary City | GRAND MARAIS |
| Directions | Driving into Grand Marais from M77,turn right onto Randolph St and follow it as it curves east around the bay. Turn left onto Morris and stay to the right as the road winds back to the house. |
| City | Grand Marais |
| School District | Burt Township School District |
| VIEW | Bay View |
| Lease Y/N | No |
| Originating MLS | Upper Peninsula Assoc of Realtor |
| Source MLS | MI Real Source |
| Financial Terms | Cash,Conventional |
| Legal Description | SEC 6 T49N R13W LOT 2 (NE 1/4 OF SW 1/4) & LOT 3 (NW 1/4 OF SE 1/4) BEG ON SH LNOF GRAND MARAIS BAY 50' W OF NE COR OF PAR #47,TH WLY ON SH LN 90',TH SLY TO S LN OF PAR 47,TH ELY ON CURV 1233.2' |
| DOM | 28 |
| Postal Code | 49839 |
| Price Per Sq Ft Total AG | 352.67 |
| Internet Remarks | Listing Agent: NICOLE DARROW Broker: BIG LAKE REAL ESTATE: The opportunity to own a home directly on Grand Marais Bay! With 90 feet of private sandy beach |
| Public Remarks | The opportunity to own a home directly on Grand Marais Bay! With 90 feet of private sandy beach |
Interior Features
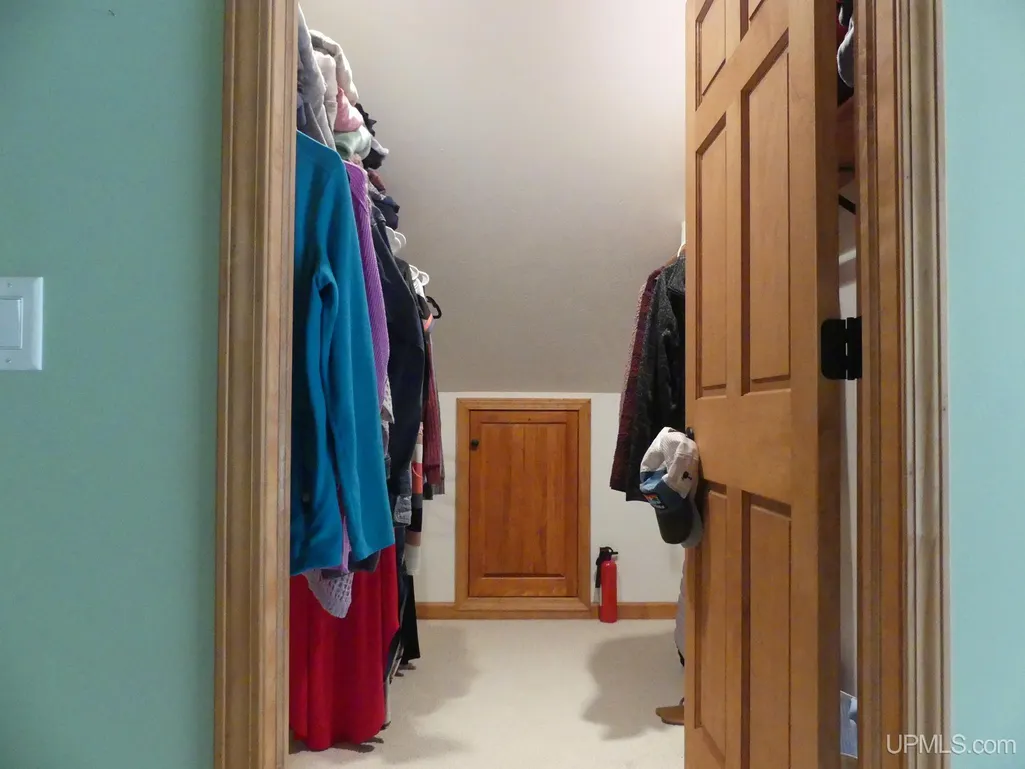
| Interior Amenities | 9 ft + Ceilings,Cable/Internet Avail.,Hardwood Floors,Walk-In Closet |
|---|---|
| Dining Room Level | Main |
| Living Room Level | Main |
| Basement | None (Basement) |
| Bedroom 3 Level | Main |
| Bedroom 1 Level | Main |
| Bedroom 2 Level | Main |
| Laundry Room Level | Main |
| Kitchen Length | 10 |
| Laundry Room Width | 7 |
| Living Room Length | 17 |
| Bedroom 2 Width | 18 |
| Bedroom 3 Width | 18 |
| Laundry Room Length | 9 |
| Dining Room Width | 13 |
| Bedroom 2 Length | 11 |
| Living Room Width | 13 |
| Bedroom 3 Length | 12 |
| Dining Room Length | 13 |
| Kitchen Width | 10 |
| Beds | 3 |
| Fireplace? | Yes |
| Total Rooms | 6 |
| Bedroom 1 Length | 14 |
| Bedroom 1 Width | 13 |
| Above Grade SqFt | 1982 |
| Bath Descriptions | Not Applicable |
| Basement Y/N | No |
| Fireplaces Total | 1 |
| Bedroom 2 Floor Covering | Carpet |
| Bedroom 3 Floor Covering | Carpet |
| Kitchen Floor Covering | Wood |
| Total SqFt Finished | 1982 |
| Bathroom 1 Length | 5 |
| Bathroom 1 Width | 10 |
| Bathroom 2 Length | 5 |
| Bathroom 2 Width | 10 |
Exterior Features
| Exterior | Composition |
|---|---|
| Exterior Amenities | Deck,Porch |
| Frontage | 90 |
| Body of Water | Lake Superior |
| Garage Dimensions | 28x40 |
| Lot Size Area | 1.33 |
| Pool (Y/N) | No |
| Lot Dimensions | 50x90x1233x90 |
| OUT BUILDINGS | Garage(s) |
| Garage # of Car | 2 |
| Water Features | Lake Frontage,Water View,Beach Front,Interior Lake,Sandy Bottom |
| Roads | Gravel,Year Round |
| FOUNDATION TYPE | Crawl |
| SEWER/SEPTIC | Mound Septic |
| Waterfront Y/N | Yes |
| Garage Y/N | Yes |
| Frontage Type | Water |
Amenities
- Foreclosure
- Views
- Short Sale
- New Construction
- Adult 55+
- Lease To Own
- No HOA Fees
- Furnished
- Primary On Main
- Air Conditioning
- Seller Finance
- Green
- Fixer Upper
- Horse
- Golf
- Fireplace
- Deck
- Garage
- Basement
- Pool
Property vs Single Family Average in 49839
Price
Taxes
Year Built
Visits
 Provided through IDX via MiRealSource. Courtesy of MiRealSource Shareholder. Copyright MiRealSource.
The information published and disseminated by MiRealSource is communicated verbatim, without change by MiRealSource, as filed with MiRealSource by its members. The accuracy of all information, regardless of source, is not guaranteed or warranted. All information should be independently verified.
Copyright 2026 MiRealSource. All rights reserved. The information provided hereby constitutes proprietary
Provided through IDX via MiRealSource. Courtesy of MiRealSource Shareholder. Copyright MiRealSource.
The information published and disseminated by MiRealSource is communicated verbatim, without change by MiRealSource, as filed with MiRealSource by its members. The accuracy of all information, regardless of source, is not guaranteed or warranted. All information should be independently verified.
Copyright 2026 MiRealSource. All rights reserved. The information provided hereby constitutes proprietary
